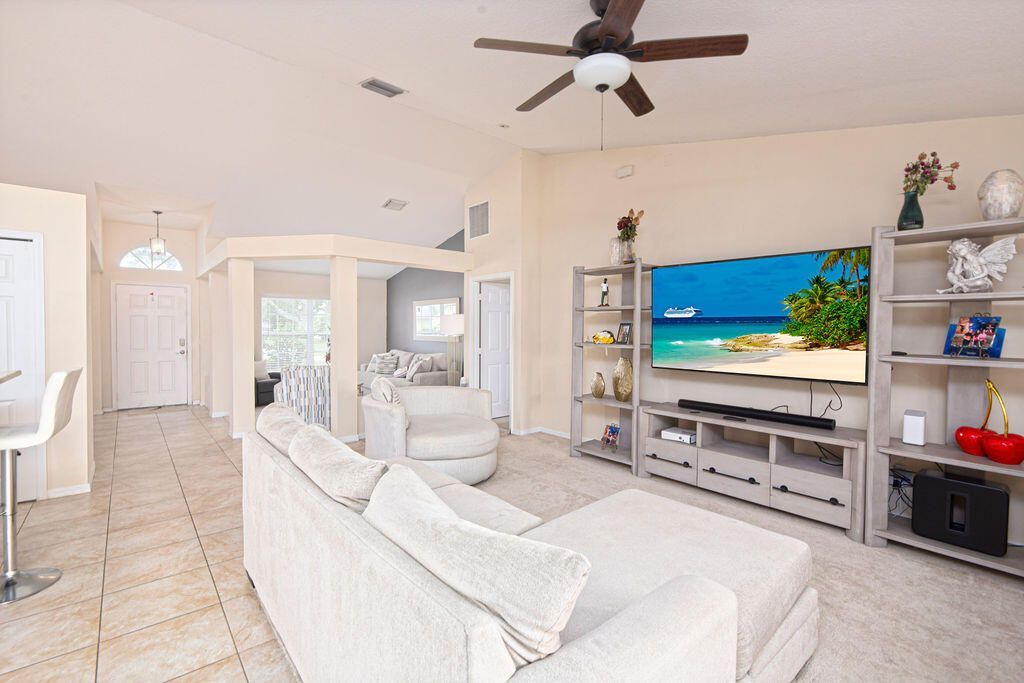
SIGN UP Login/Register
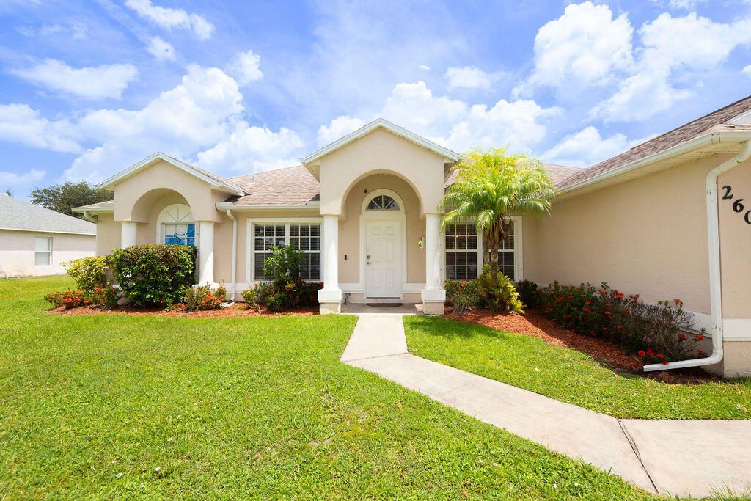
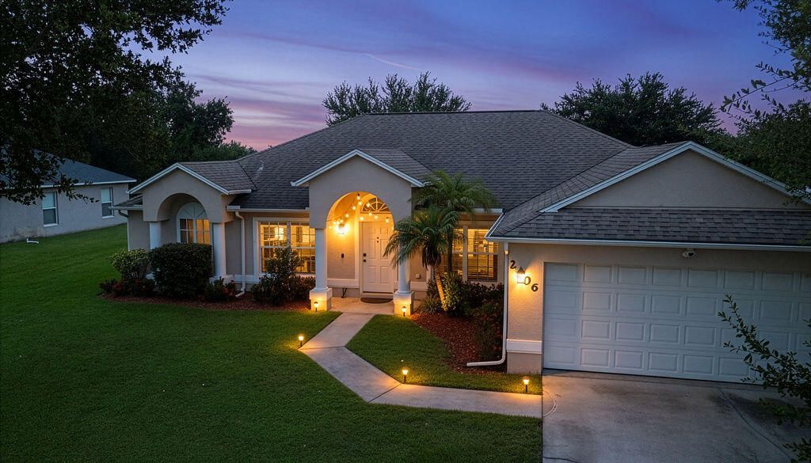
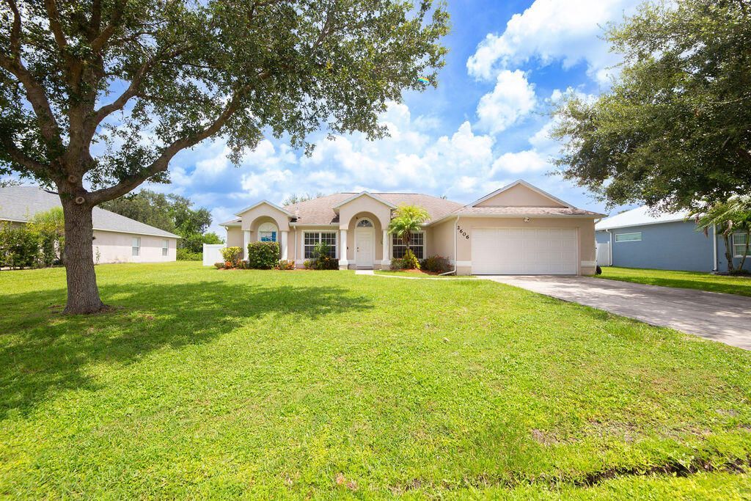
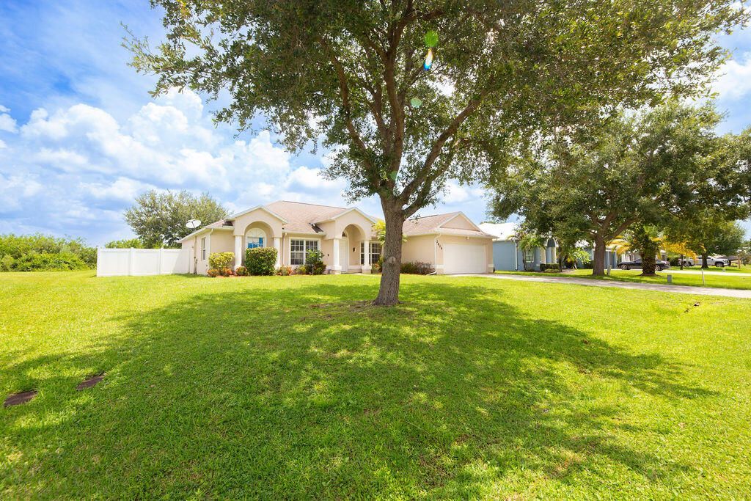
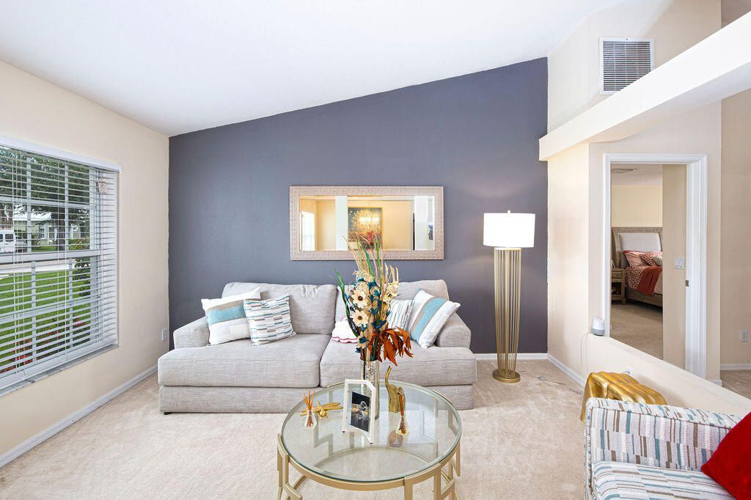
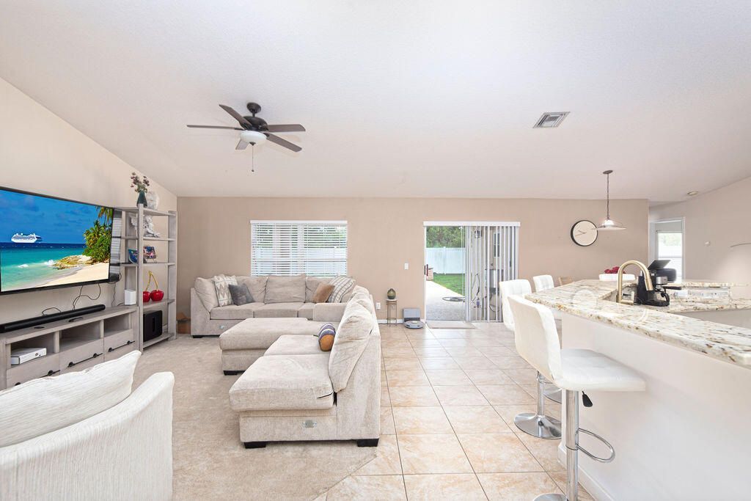
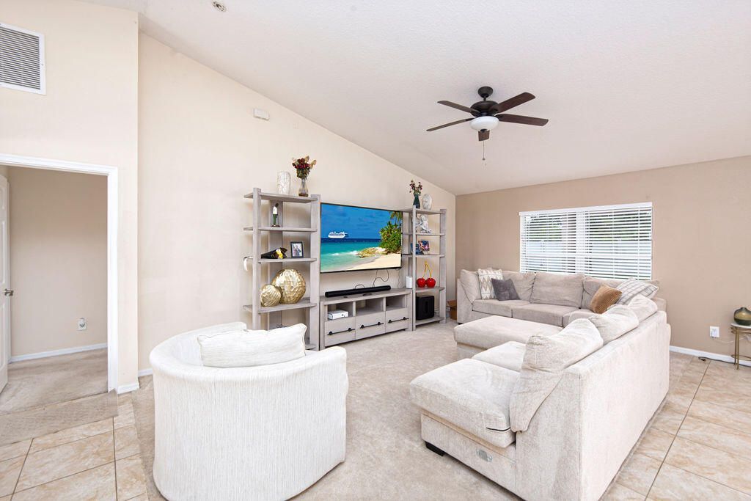
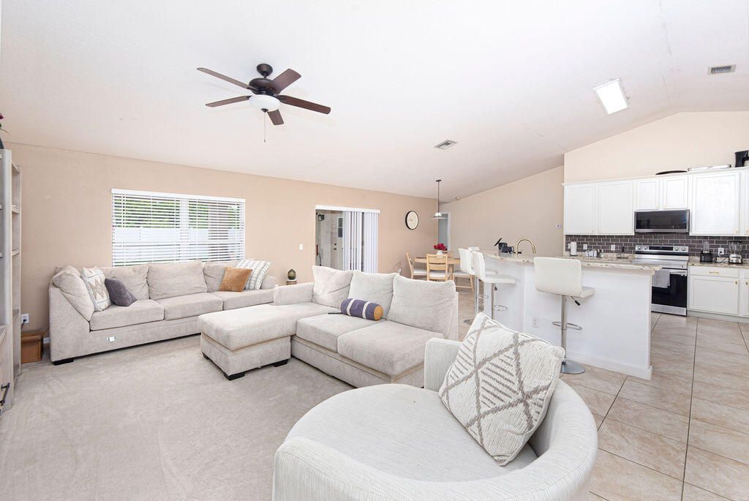
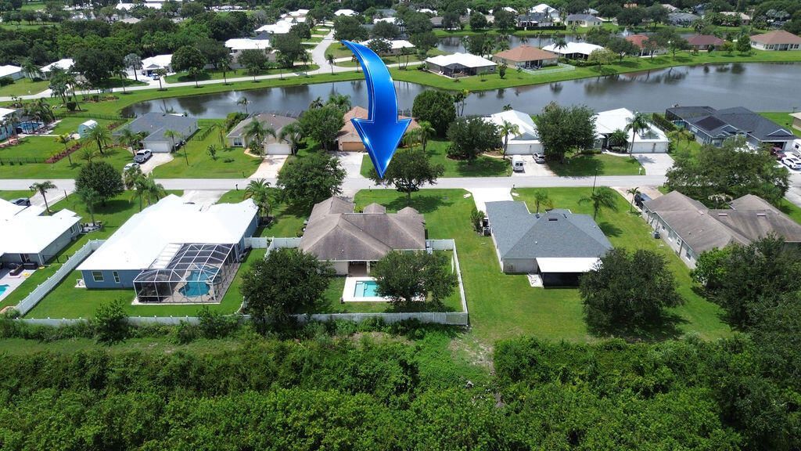
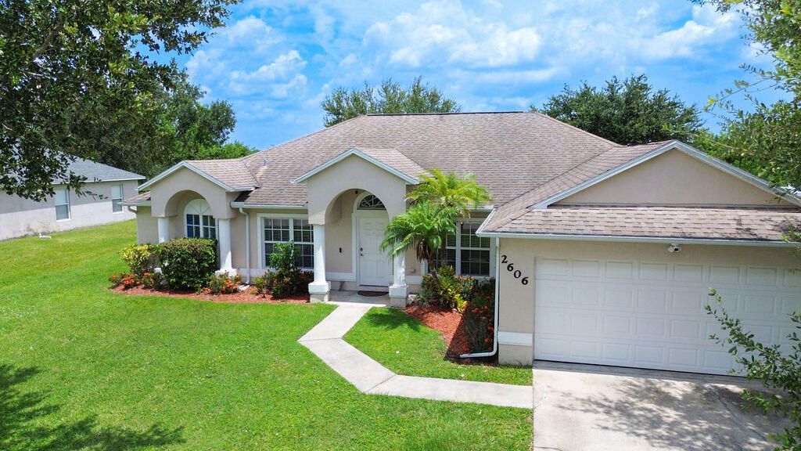
2606 Serenity Circle N, Fort Pierce, FL 34981 Photo
New - 12 Hours Ago
2606 Serenity Circle N, Fort Pierce, FL 34981 Photo
New - 12 Hours Ago
2606 Serenity Circle N, Fort Pierce, FL 34981 Photo

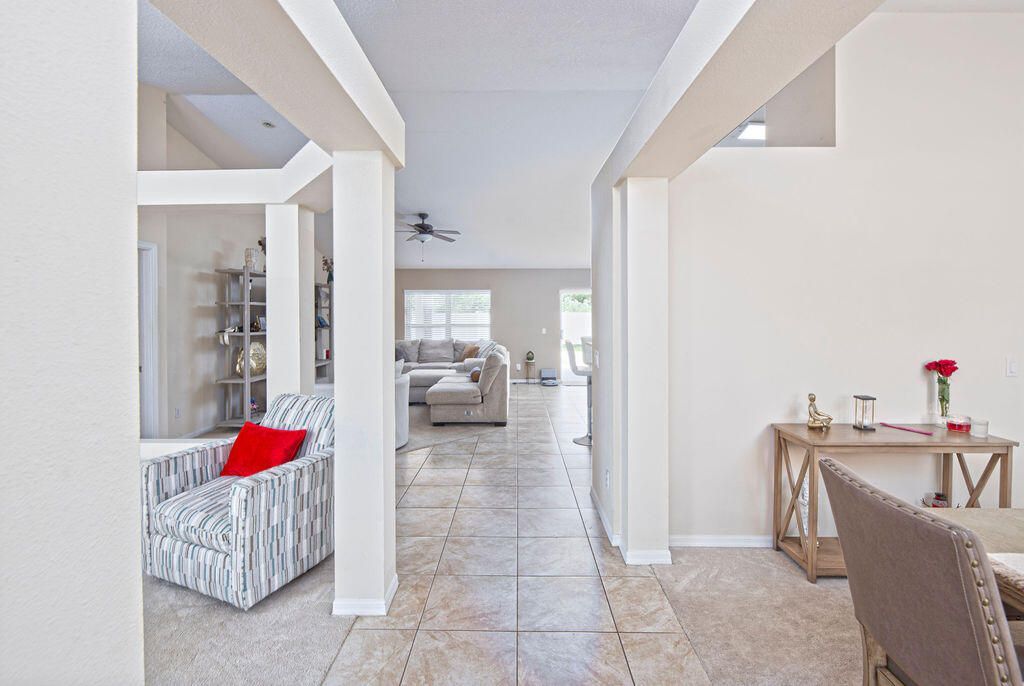
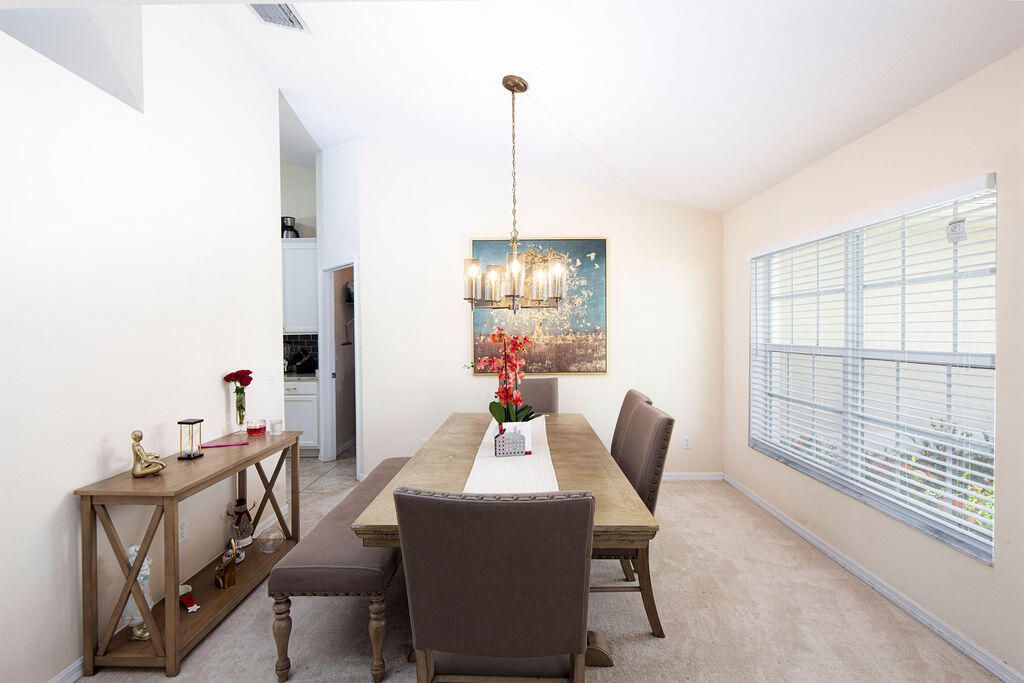
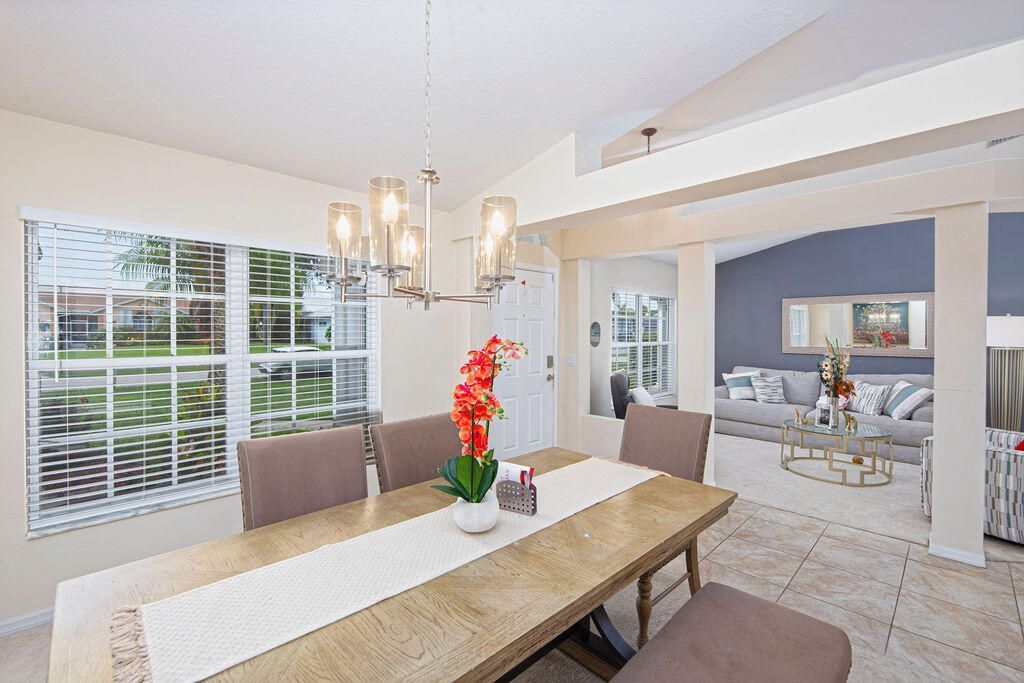
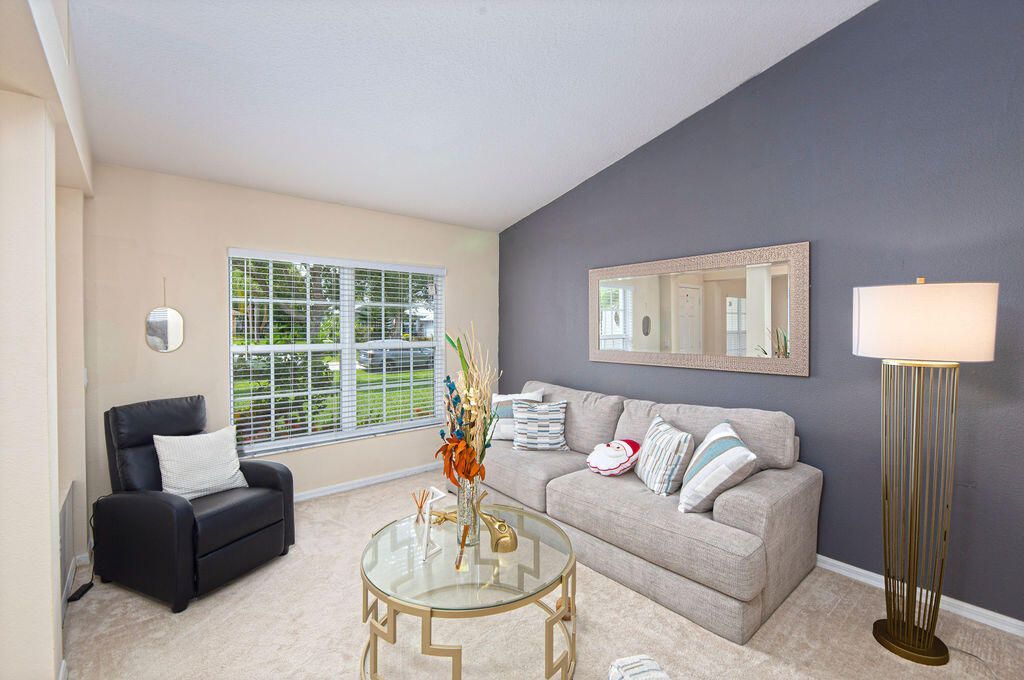
38 Total Photos [Click to View All]

2606 Serenity Circle N Fort Pierce, FL 34981
$499,900
  • Beds
    4
  • Baths
    2 full
  • Total Square Feet
    2,931
  • Lot Size
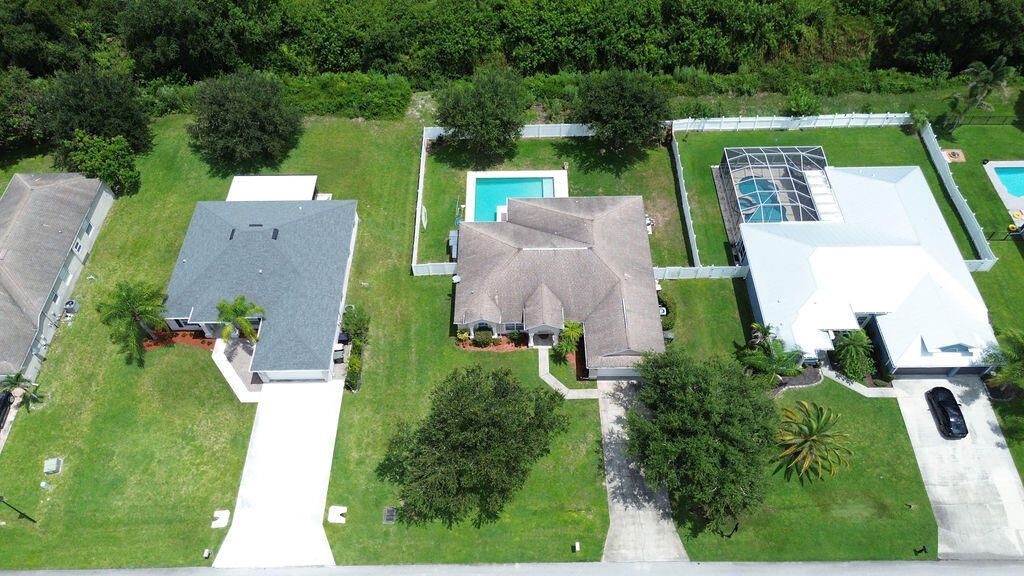
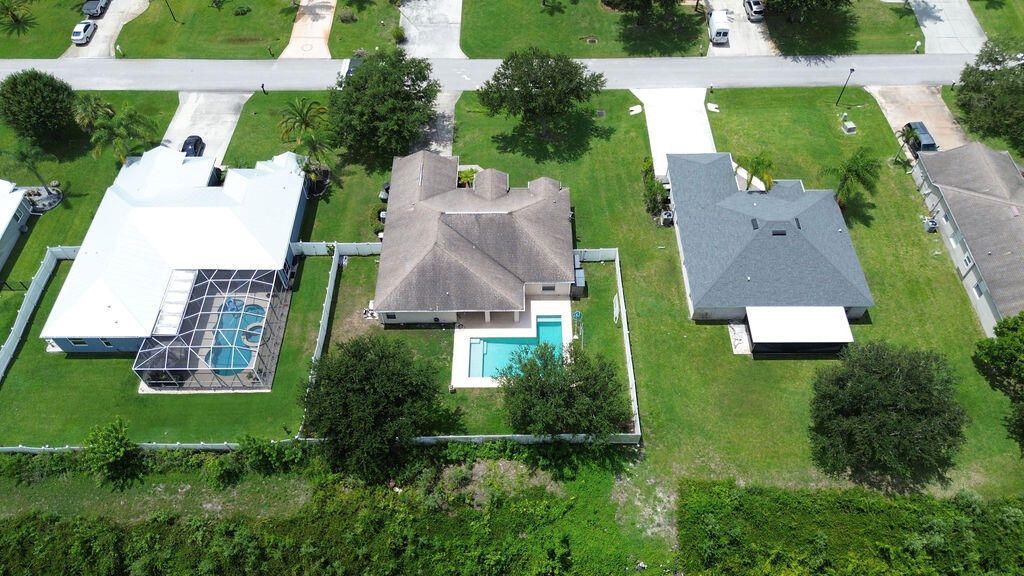
    0.28 acre(s)

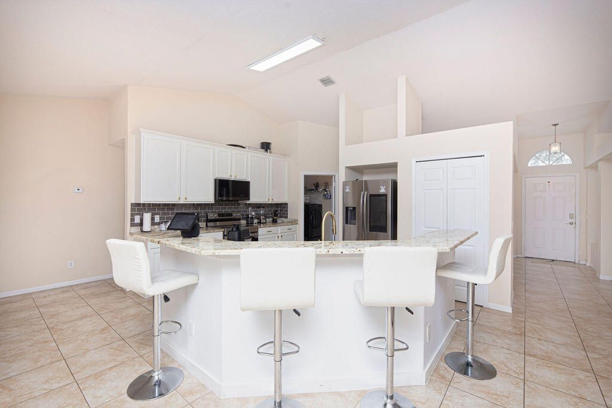
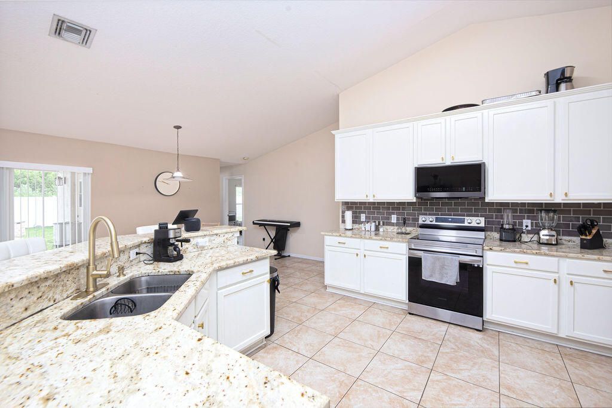
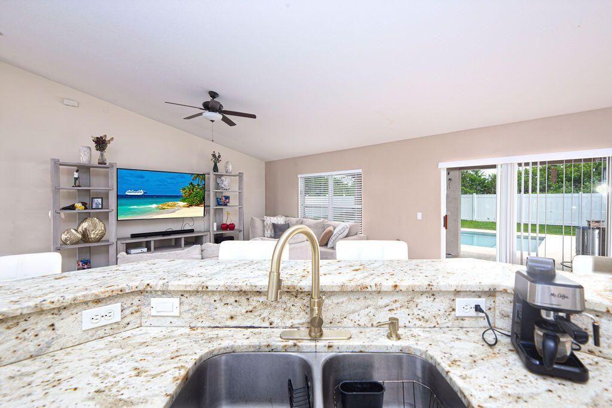
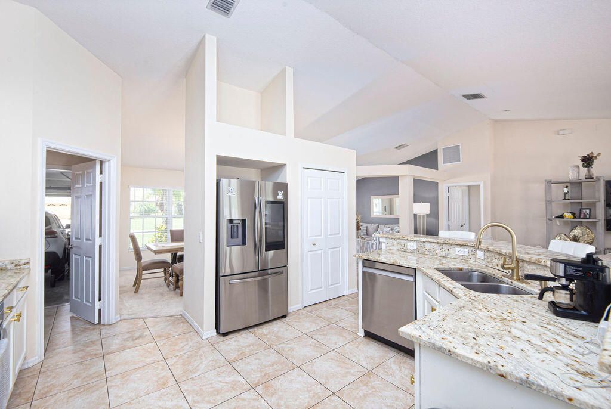
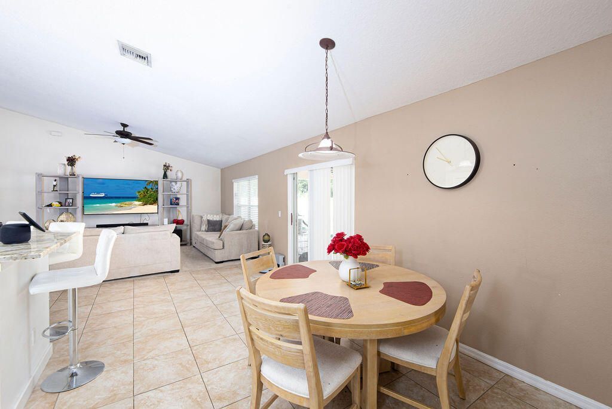
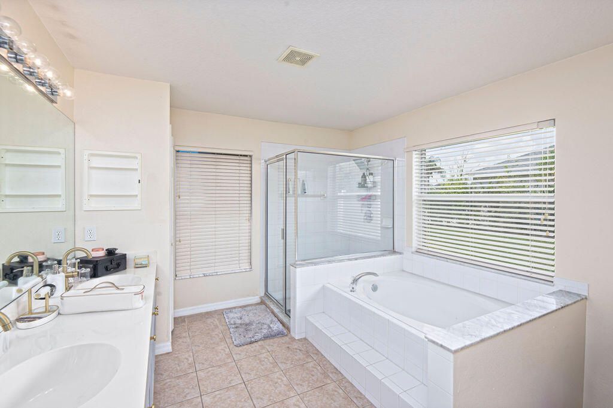
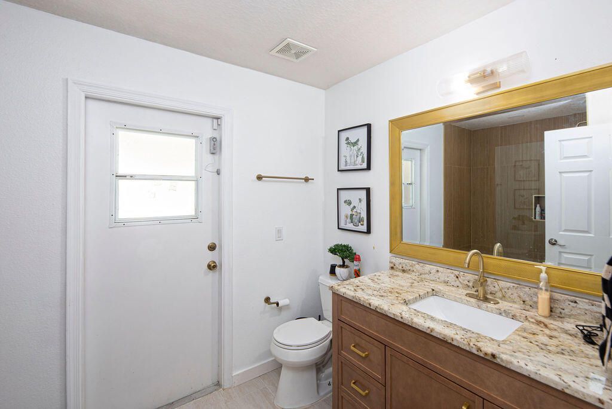
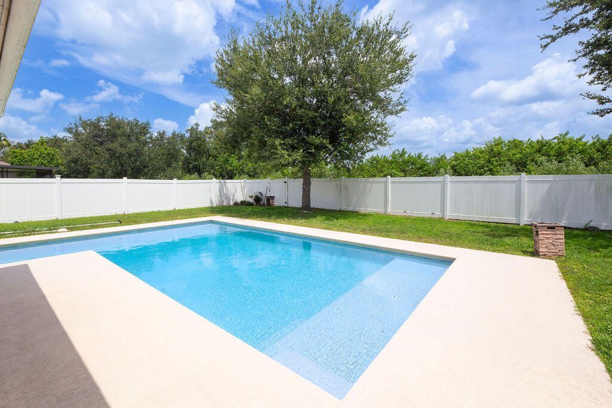
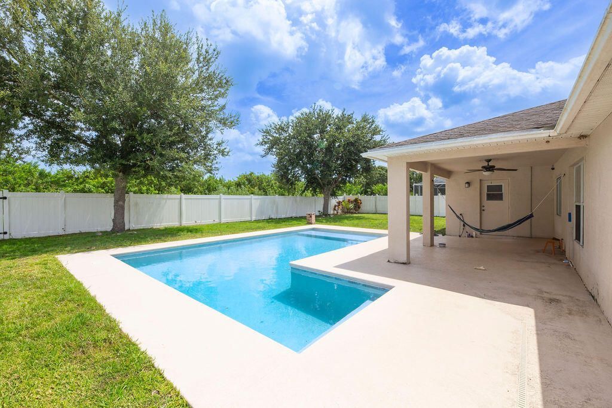
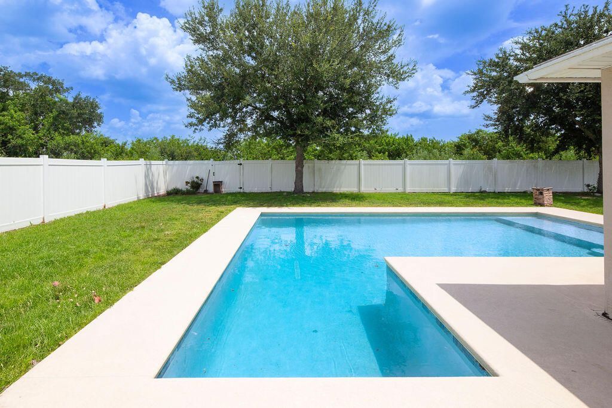
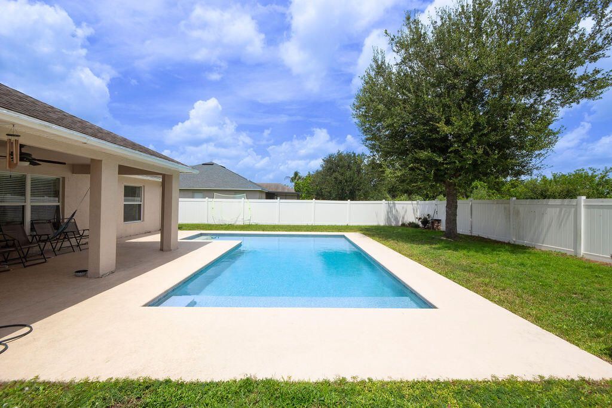
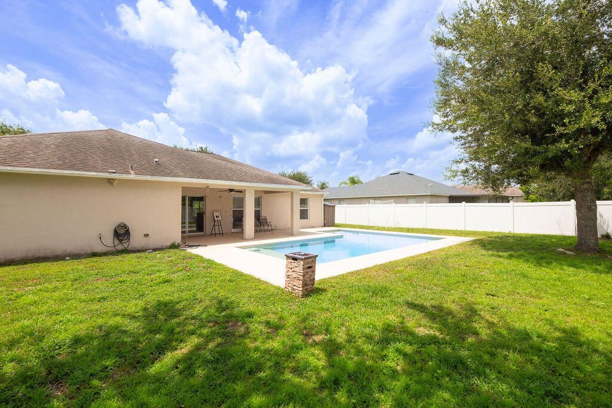
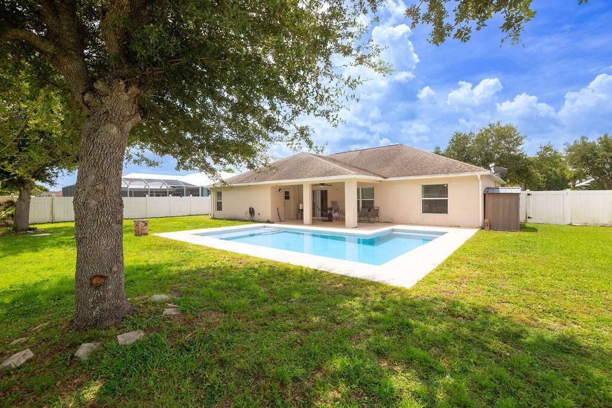
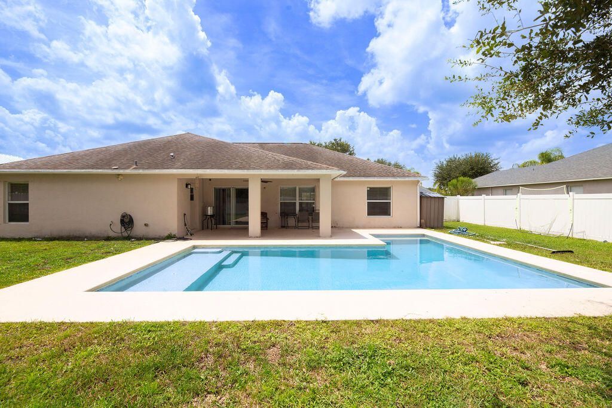
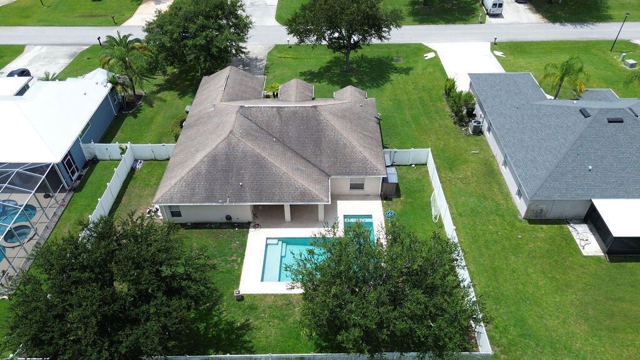
Welcome to your private oasis in the heart of Fort Pierce! This beautifully maintained 4-bedroom, 2-bath home offers the perfect blend of comfort and style. The bright, open-concept floor plan is filled with natural light and features an updated kitchen with stainless steel appliances, granite countertops, and ample cabinet space. The upgraded bathrooms showcase modern finishes, adding to the home's appeal. Step outside to your backyard retreat with a sparkling in-ground pool, perfect for relaxi...

View More

Property Summary

MLS Number: B26054616
Status: Active
Subdivision: PALM LAKES GARDENS
County: Saint Lucie
Bedrooms: 4
Total Square Feet: 2,931
Price Per Sq. Ft.: $171
Style: Ranch, Traditional
New Constuction: No
Waterfront: No
Property Type: Residential - Single Family
Cooling: Central Air, Ceiling Fan(s)
Fenced: Yes
Garage: 2 car attached
Heating: Central
Lot Size: 0.28 Acres
Roof Type: Shingle
Stories: 1.0
Taxes: $9,051
Year Built: 2005
HOA Fee: $225/ Quarterly

Featured Amenities

High Ceilings
Kitchen Island
Pantry
Vaulted Ceiling(s)
Walk-In Closet(s)
Street Lights
Gated

Property Details

Appliances: Electric Water Heater, Dryer, Dishwasher, Electric Range, Microwave, Refrigerator, Water Heater, Washer, Range
Association Fee Includes: Common Areas
Exterior: CBS
Fencing: Back Yard, Fenced
Flooring: Carpet, Ceramic Tile, Tile, Wood
Home Style: Ranch, Traditional
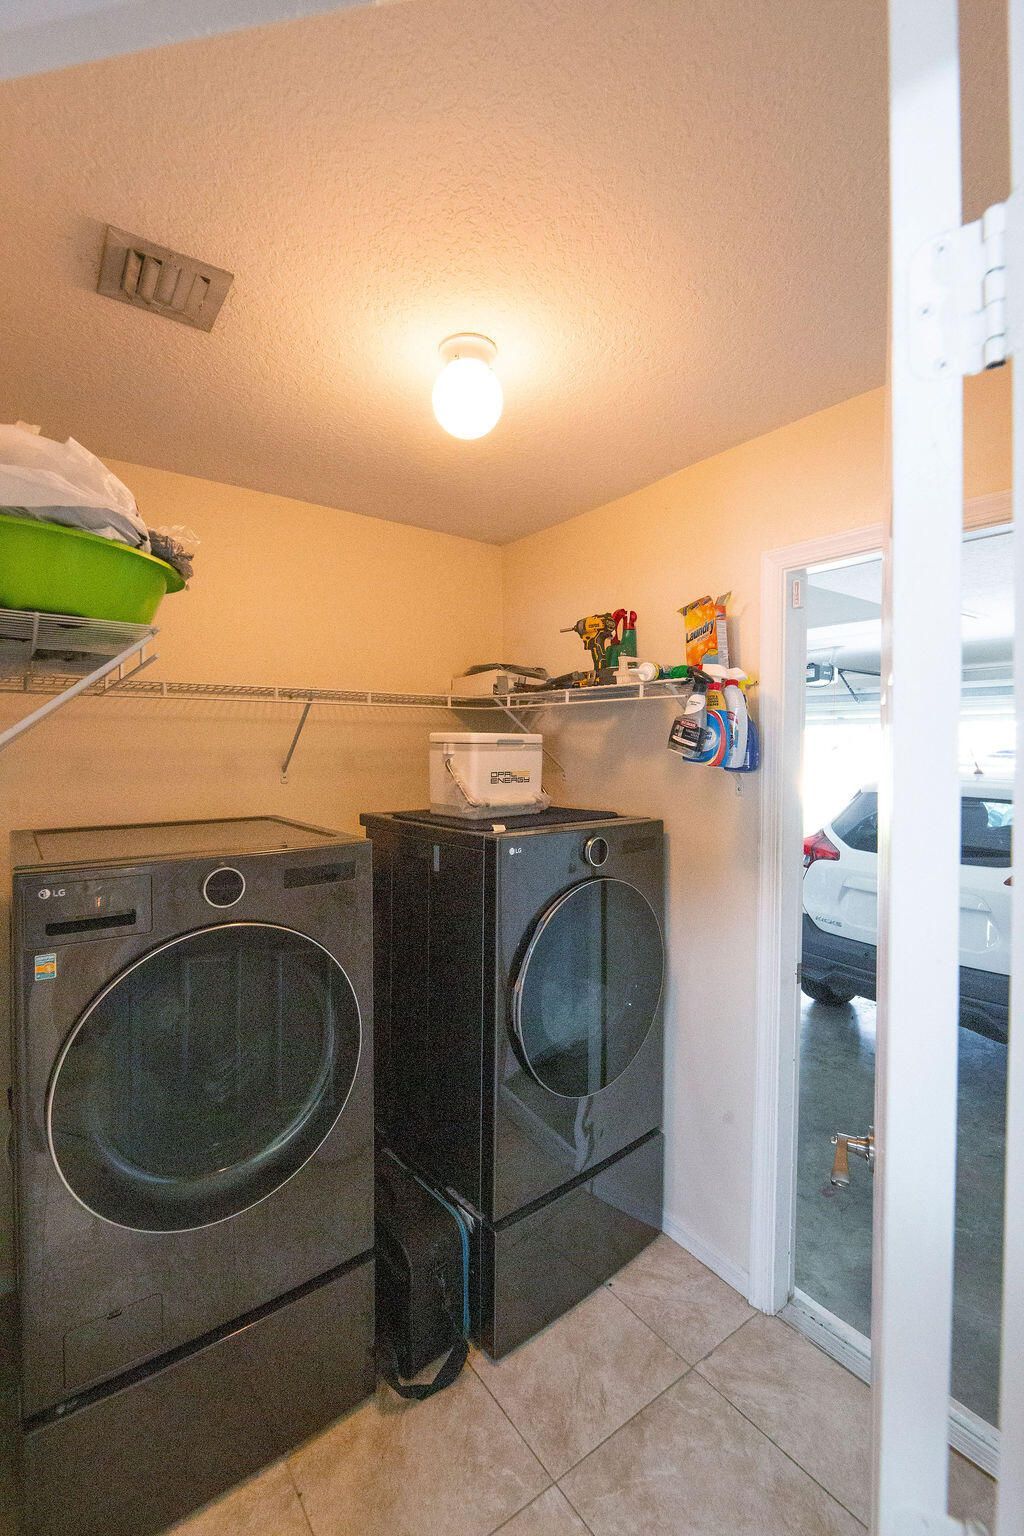
Laundry: Inside, Laundry Room
Parcel#: 243280000140000
Parking: Driveway, Garage, Attached Garage, Attached
Parking Notes: Driveway, Garage, Attached Garage, Attached
Pets Allowed: Yes, Number Limit, Pet Restrictions Possible
Pool: Fenced, In Ground, Private
Restrictions: Buyer Approval Required, Lease Restrictions
Sewer: Public Sewer
SQFT Living: 2276
Structure Type: House
Swimming Pool: Yes
Total Rooms: 4
Utilities: Cable Connected, Sewer Connected, Water Connected
Water: Public
Windows: Blinds
Construction: CBS

Room Sizes

Kitchen: 14 X 11
Living Room: 14 X 11
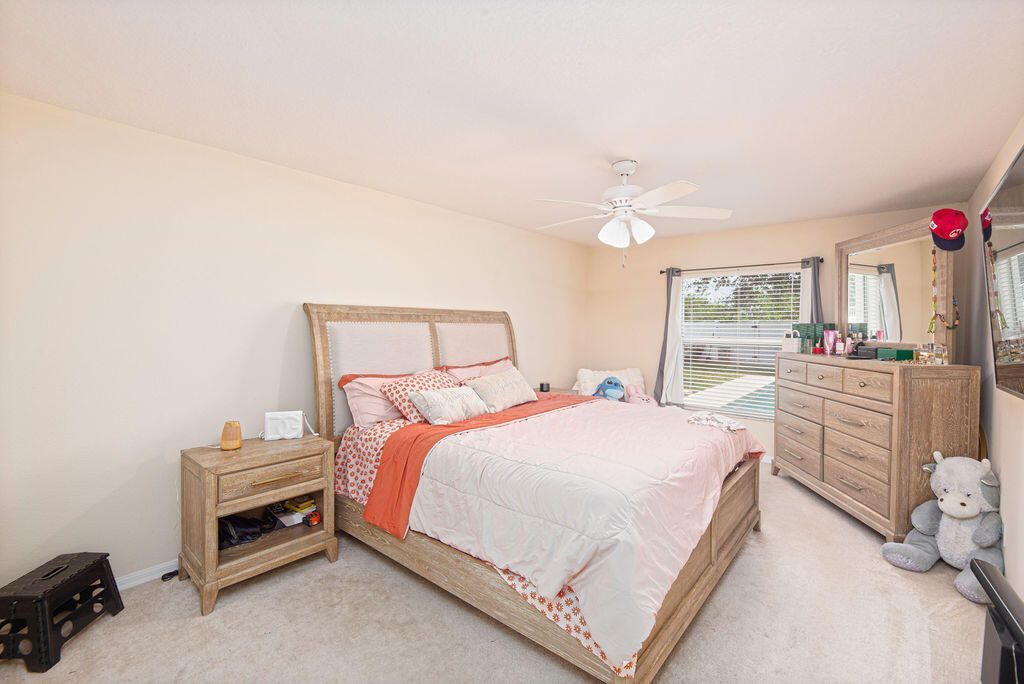
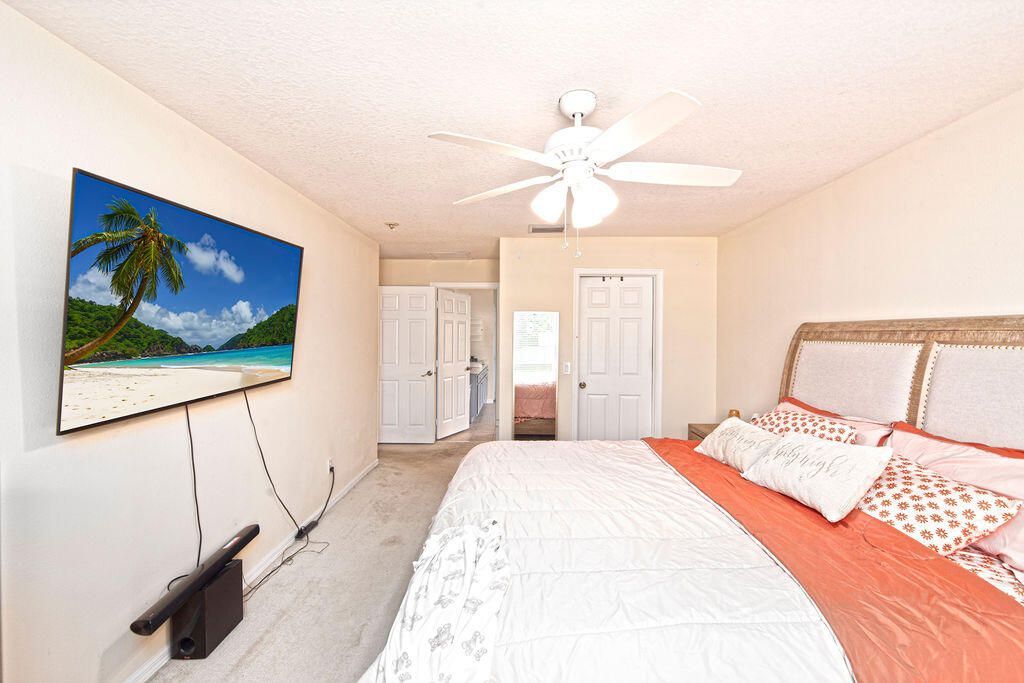
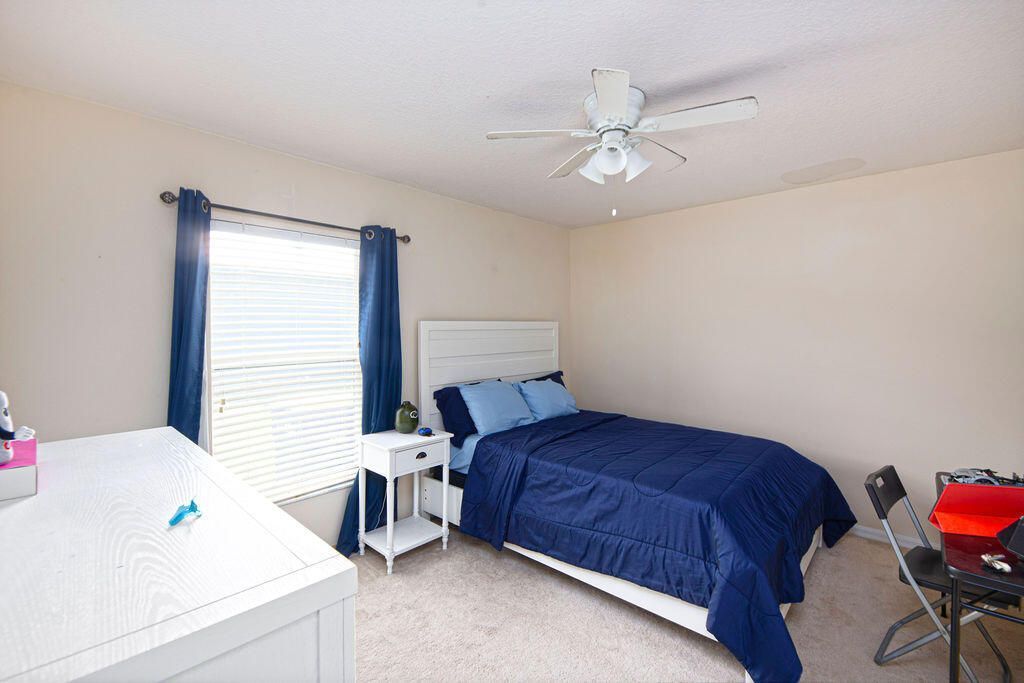
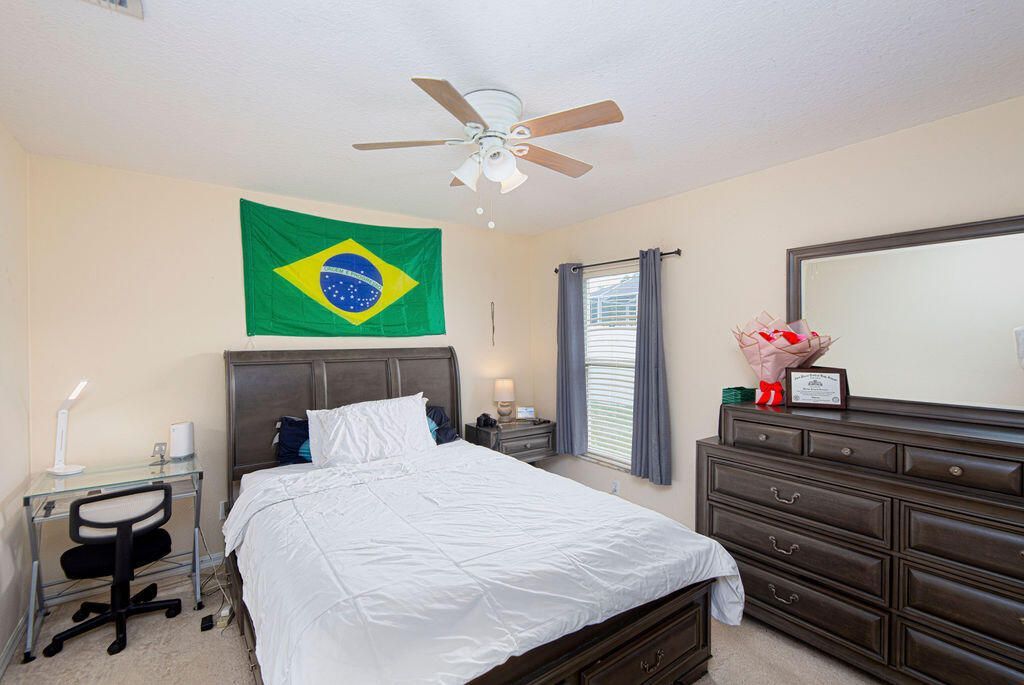
Primary Bedroom: 17 X 12
Dining Room: 10 X 15

Neighborhood Information

Neighborhood Map

Neighborhood Hero

Neighborhood Highlights

Neighborhood Characteristics

Neighborhood Market Trend

Neighborhood Schools

Courtesy of

Agency Name: Southern Key Realty
Agent Name: Vanessa Leavis
Agency Phone: 772-212-2666

agent picture

Presented by

Agent Name: Alison Healy
Agent Phone: 772.213.1430
Agency Title: Illustrated Properties
Request Info

IDX logo

Alison Healy
ipre.com
Agent Cell:
203.858.1656
Office Phone:
772.221.1118

Mortgage Calculator

%
years/fixed
yearly
yearly (est.)

Estimated Payment

$ 3,354.63 Principal & Interest $2,454.58 Property Tax $754.25 Homeowner's Insurance $145.80
Mortgage Logo

Login to My Illustrated Account

Pixel